

46396 STRATHCONA ROAD|Fairfield IslandChilliwack, BCV2P3T3
Mortgage Calculator
Monthly Payment (Est.)
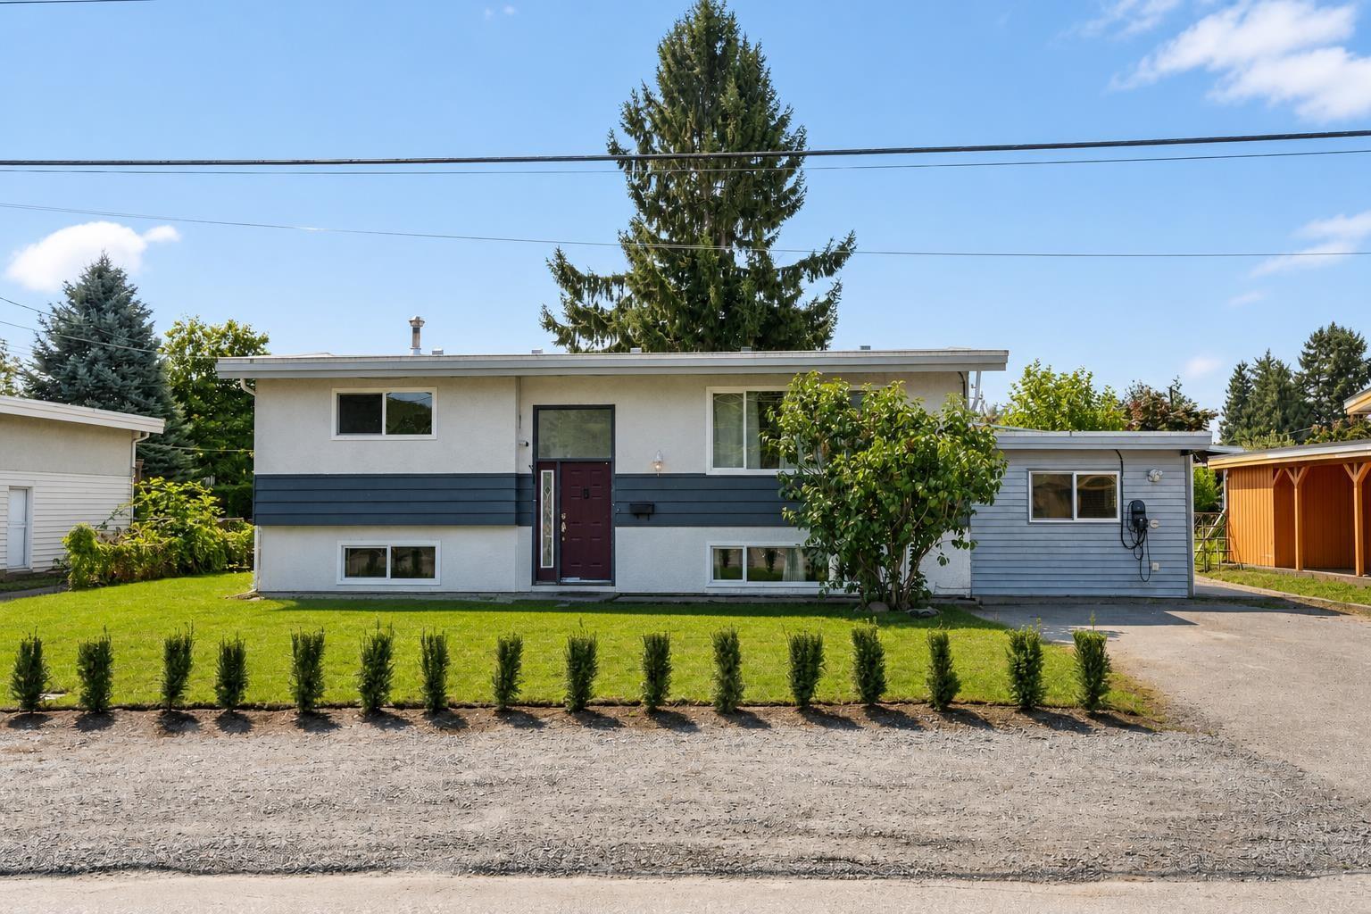
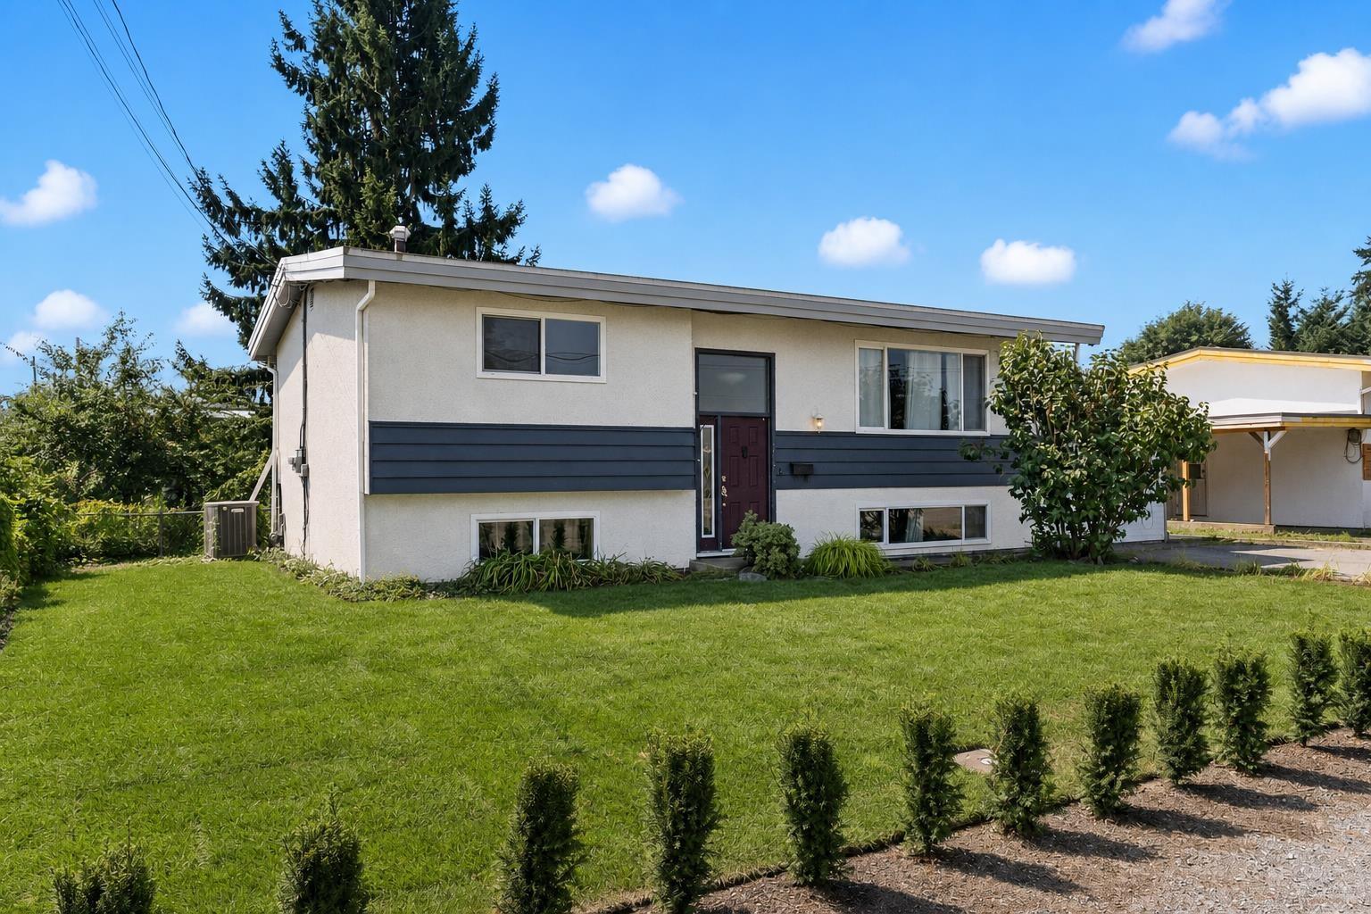

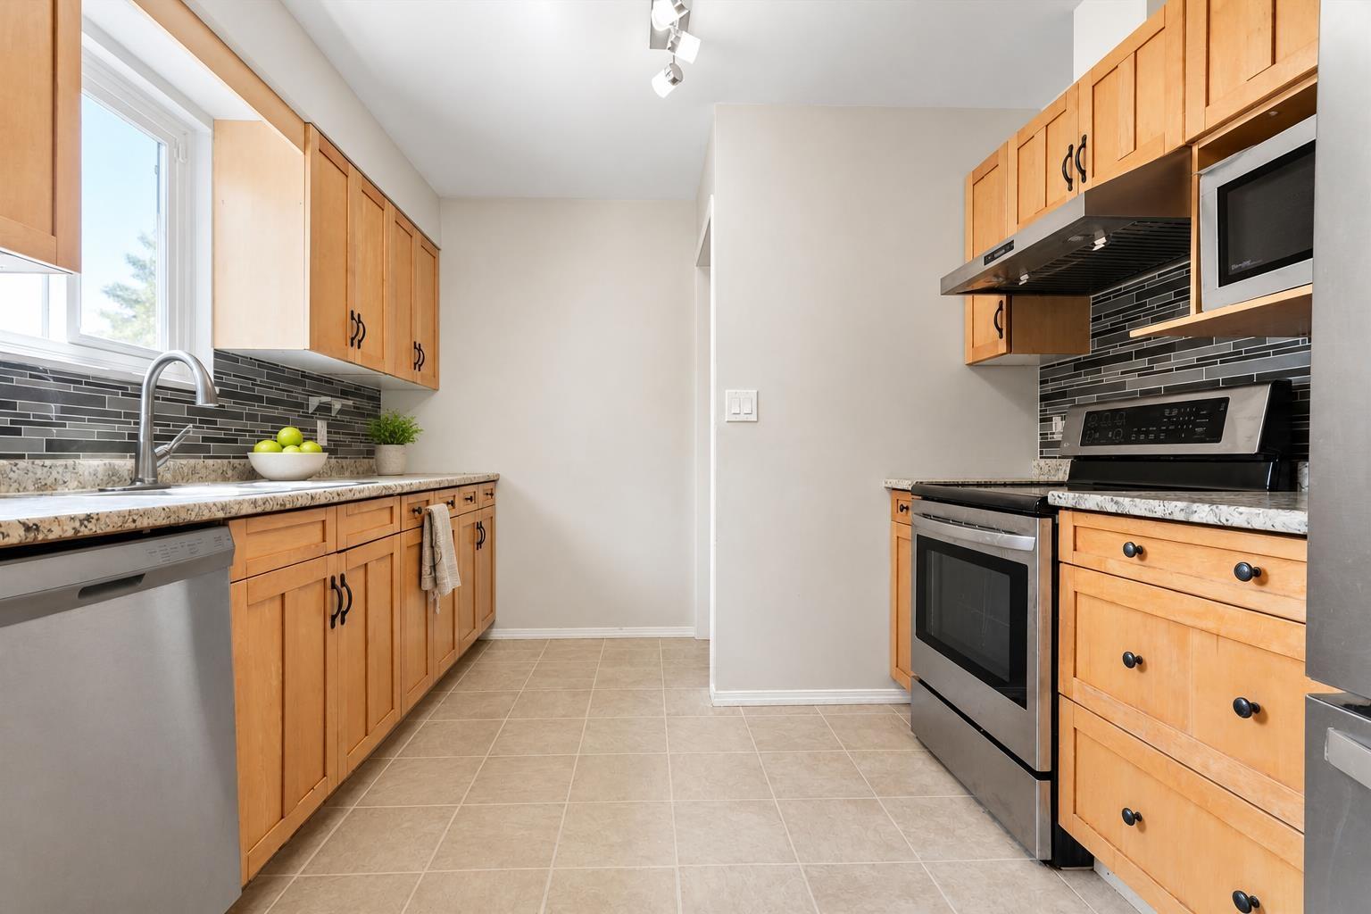
$3,764Fantastic location in prime Fairfield Island! This 4-bed / 2-bath home offers lifestyle convenience and major investment/holding potential on a massive, fully usable lot. Positioned steps from Strathcona Elementary, amazing local parks,and quick transit, it's an ideal setup for a growing family or savvy investor looking to build future equity. Complete with installed Central Air, the inside features a functional layout w/ a flex room in the basement easily suited as a 5th bed or office. Step outside to a private sanctuary featuring a spacious deck for summer BBQs, a charming garden, storage shed, & a massive fully-fenced backyard. book your tour today! * PREC - Personal Real Estate Corporation (id:31684)
| yesterday | Listing updated with changes from the MLS® | |
| yesterday | Listing first seen on site |



The trademarks MLS®, Multiple Listing Service® and the associated logos are owned by The Canadian Real Estate Association (CREA) and identify the quality of services provided by real estate professionals who are members of CREA. Used under license.
The trademarks REALTOR®, REALTORS®, and the REALTOR® logo are controlled by The Canadian Real Estate Association (CREA) and identify real estate professionals who are members of CREA. These trademarks are owned or controlled by The Canadian Real Estate Association (CREA) and identify real estate professionals who are members of CREA (REALTOR®) and/or the quality of services they provide (MLS®).
This REALTOR.ca listing content is owned and licensed by REALTOR® members of The Canadian Real Estate Association.